Save
Ask
Tour
Hide
Share
$1,200,000
New Listing

19 Belmont Rd
Wakefield, MA 01880

For Sale|Single Family Residence|Active
4
Beds
3
Total Baths
2
Full Baths
1
Partial Bath
2,400
SqFt
$500
/SqFt
1960
Built
County:
Middlesex

Due to the health concerns created by Coronavirus we are offering personal 1-1 online video walkthough tours where possible.
Upcoming Open Houses
Due to COVID-19, we recommend you verify Open Houses before attending.
Sat, Jul 18, 11:00 AM - 12:30 PM
19 Belmont Rd19 Belmont Rd19 Belmont Rd19 Belmont Rd
Save
Ask
Tour
Hide
Share

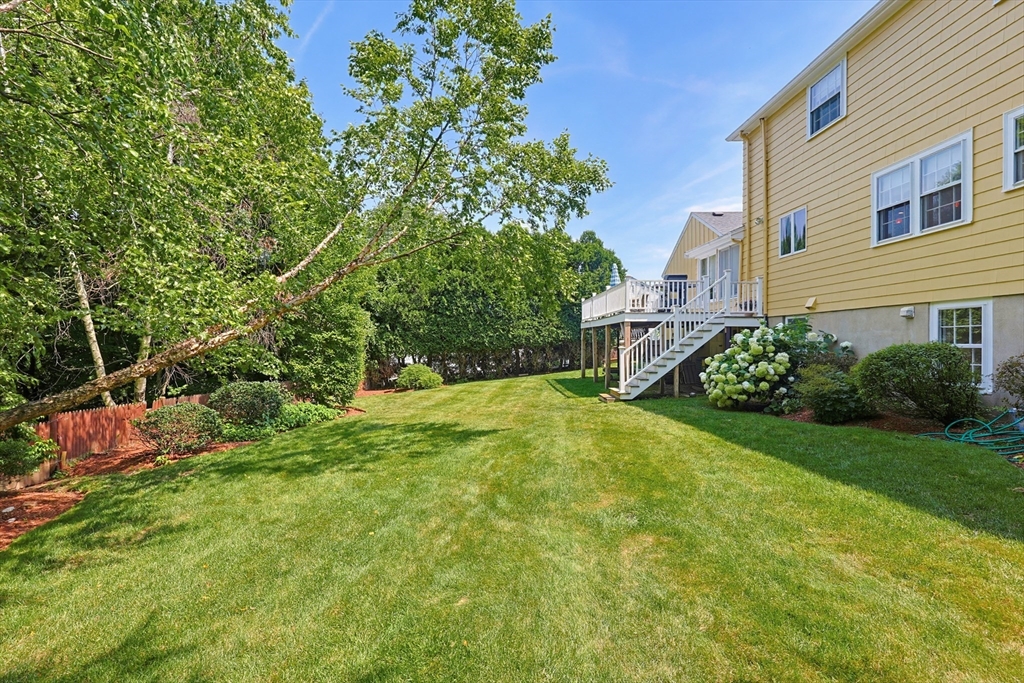
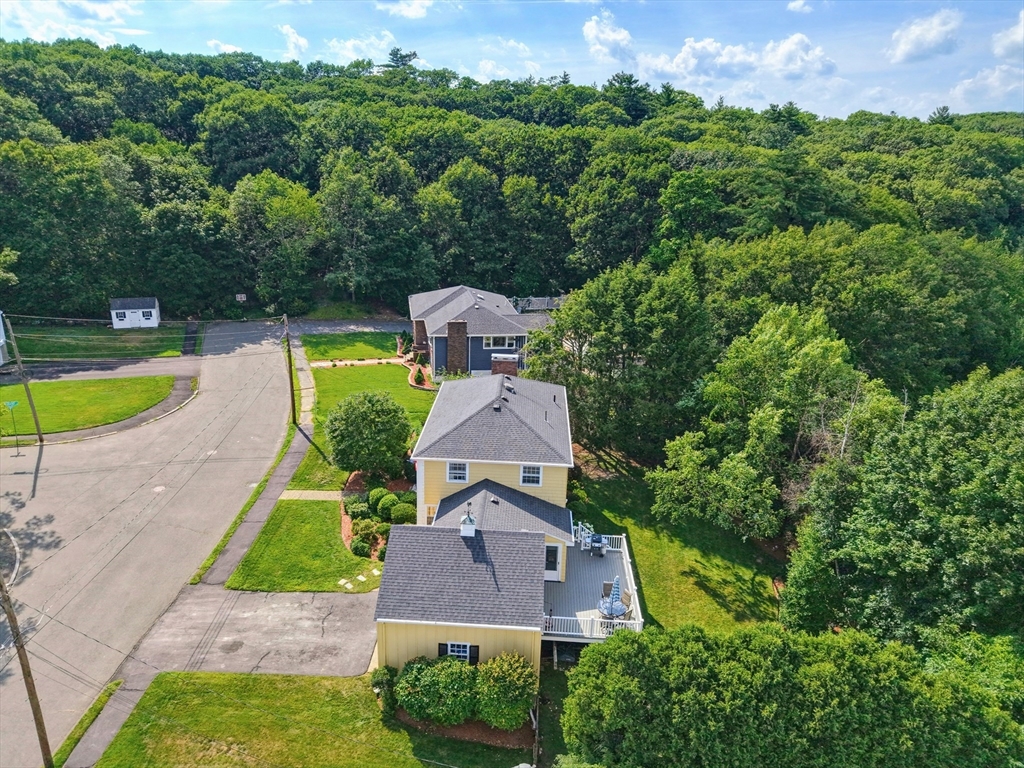
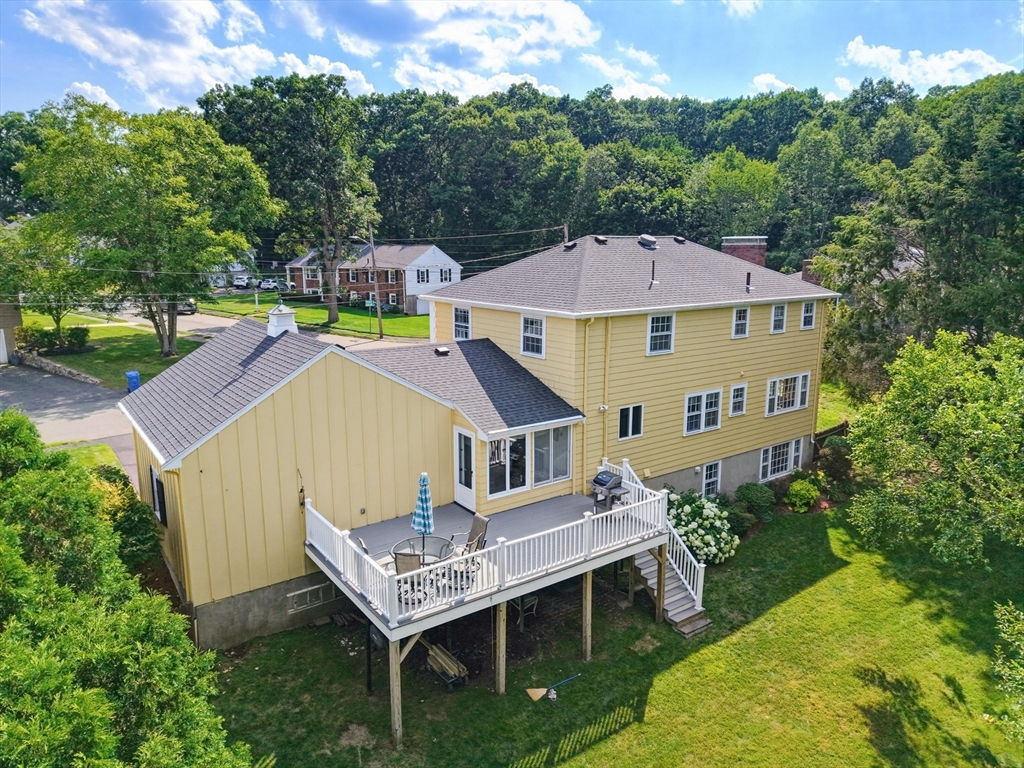
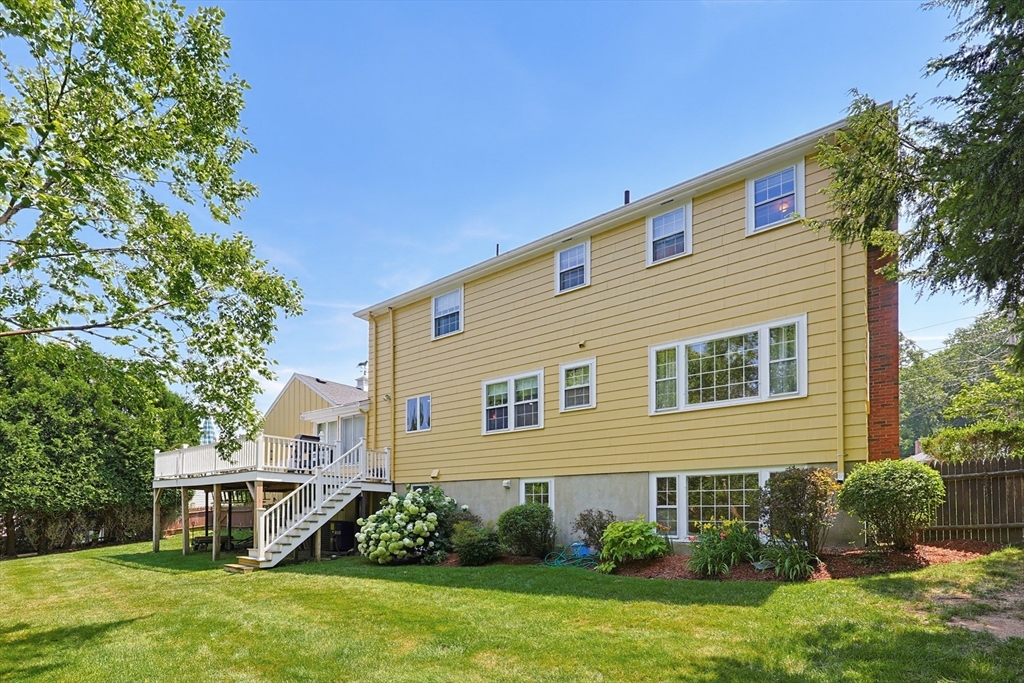
Pristine and classic 4-bedroom, 2.5-bath Colonial w attached 2-car garage tucked away on a quiet side street in Greenwood. Welcoming foyer w 2 coat closets, a formal living rm, formal dining rm & half ba. Spacious eat-in kitchen w lg island, double ovens, custom tile, built-in serving area, & beverage fridge. A finished breezeway offers flex space for a home office, playroom, or mudroom. 4 bedrooms upstairs, a full ba, and a primary suite with a walk-in closet & private ba, & 2 generous linen closets. The finished lower level w family rm w fireplace & large windows overlooking an expansive, private, fully fenced yard with mature trees and a huge deck. 2 ample storage areas also on LL. Enjoy entertaining w/ Central A/C. Short walk to the Greenwood Commuter Rail, quick drive to Oak Grove Station (Orange Line), and easy access to Boston via Routes 95, 93, and 1. First showing at the first Open House on Saturday, 7/18, from 11:00 AM-12:30 PM. Offers due by Tuesday, 7/21, at 2:00 PM.

Save
Ask
Tour
Hide
Share
Listing Snapshot
Price 
$1,200,000
Days On Site 
0 Days
Bedrooms 
4
Inside Area (SqFt) 
2,400 sqft
Total Baths 
3
Full Baths 
2
Partial Baths 
1
Lot Size 
0.34 Acres
Year Built 
1960
MLS® Number 
73549513
Status 
Active
Property Tax 
$10,385.2
HOA/Condo/Coop Fees 
N/A
Sq Ft Source 
N/A
Friends & Family
Recent Activity
3 hours agoListing updated with changes from the MLS®
4 hours agoListing first seen on site
General Features
Acres 
0.34
Attached Garage 
Yes
Disclosures 
Public records incorrectly says 3 Bedroomsit has 4 Bedrooms. Interior painting & new vinyl floor in family room (2026) Deck (2023) Exterior & Interior Painting (2023) Roof (2020) Chimney repointed (2018) Kitchen Remodel (2009) Buderus Heating System approx. 15 yrs. Some photos virtually staged.
Foundation 
Block
Garage 
Yes
Garage Spaces 
2
Parking 
PavedAttachedGarage Door OpenerWorkshop in GarageOff StreetGarage
Parking Spaces 
6
Property Sub Type 
Single Family Residence
Sewer 
Public Sewer
SqFt Above 
2100
SqFt Below 
300
SqFt Total 
2400
Style 
Colonial
Water Source 
Public
Zoning 
Res
Interior Features
Appliances 
Water HeaterOvenDishwasherDisposalRangeRefrigeratorWasherDryerRange HoodPlumbed For Ice Maker
Basement 
FullPartially FinishedWalk-Out AccessConcrete
Cooling 
Central Air
Electric 
Circuit Breakers200+ Amp Service
Fireplace 
Yes
Fireplace Features 
Family RoomLiving Room
Fireplaces 
2
Flooring 
TileVinylHardwood
Heating 
BaseboardOilZoned
Interior 
Walk-In Closet(s)Open FloorplanRecessed Lighting
Laundry Features 
Electric Dryer HookupWasher HookupSinkIn Basement
Bathroom 1 
Dimensions - 8x6Level - SecondArea - 48
Bathroom 2 
Dimensions - 8x8Level - SecondArea - 64
Bathroom 3 
Dimensions - 5x4Level - MainArea - 20
Bedroom 2 
Dimensions - 13x11Level - SecondArea - 143
Bedroom 3 
Dimensions - 13x13Level - SecondArea - 169
Bedroom 4 
Dimensions - 13x9Level - SecondArea - 117
Dining Room 
Dimensions - 14x12Level - MainArea - 168
Family Room 
Dimensions - 21x17Level - BasementArea - 357
Kitchen 
Dimensions - 24x12Level - MainArea - 288
Living Room 
Dimensions - 25x13Level - MainArea - 325
Master Bedroom 
Dimensions - 17x13Level - SecondArea - 221
Save
Ask
Tour
Hide
Share
Exterior Features
Construction Details 
Frame
Exterior 
Rain Gutters
Fencing 
Fenced
Lot Features 
Landscaped
Patio And Porch 
Deck
Roof 
Shingle
Community Features
Community Features 
ParkGolfSidewalks
MLS Area 
Greenwood
Roads 
Paved
Schools
School District
Unknown
Elementary School
Check W/ Supt.
Middle School
Check W/ Supt.
High School
Wakefield High
Listing courtesy of Team Ladner of RE/MAX Harmony


The property listing data and information, or the Images, set forth herein were provided to MLS Property Information Network, Inc. from third party sources, including sellers, lessors, landlords, and public records, and were compiled by MLS Property Information Network, Inc. The property listing data and information, and the Images, are for the personal, non-commercial use of consumers having a good faith interest in purchasing, leasing or renting listed properties of the type displayed to them and may not be used for any purpose other than to identify prospective properties which such consumers may have a good faith interest in purchasing, leasing or renting. MLS Property Information Network, Inc. and its subscribers disclaim any and all representations and warranties as to the accuracy of the property listing data and information, or as to the accuracy of any of the Images, set forth herein.

Last checked 2026-07-14 11:02 PM UTC

Neighborhood & Commute
Source: Walkscore
Save
Ask
Tour
Hide
Share